LocationChennai
ScopeLiving & dining interiors
StatusProposed
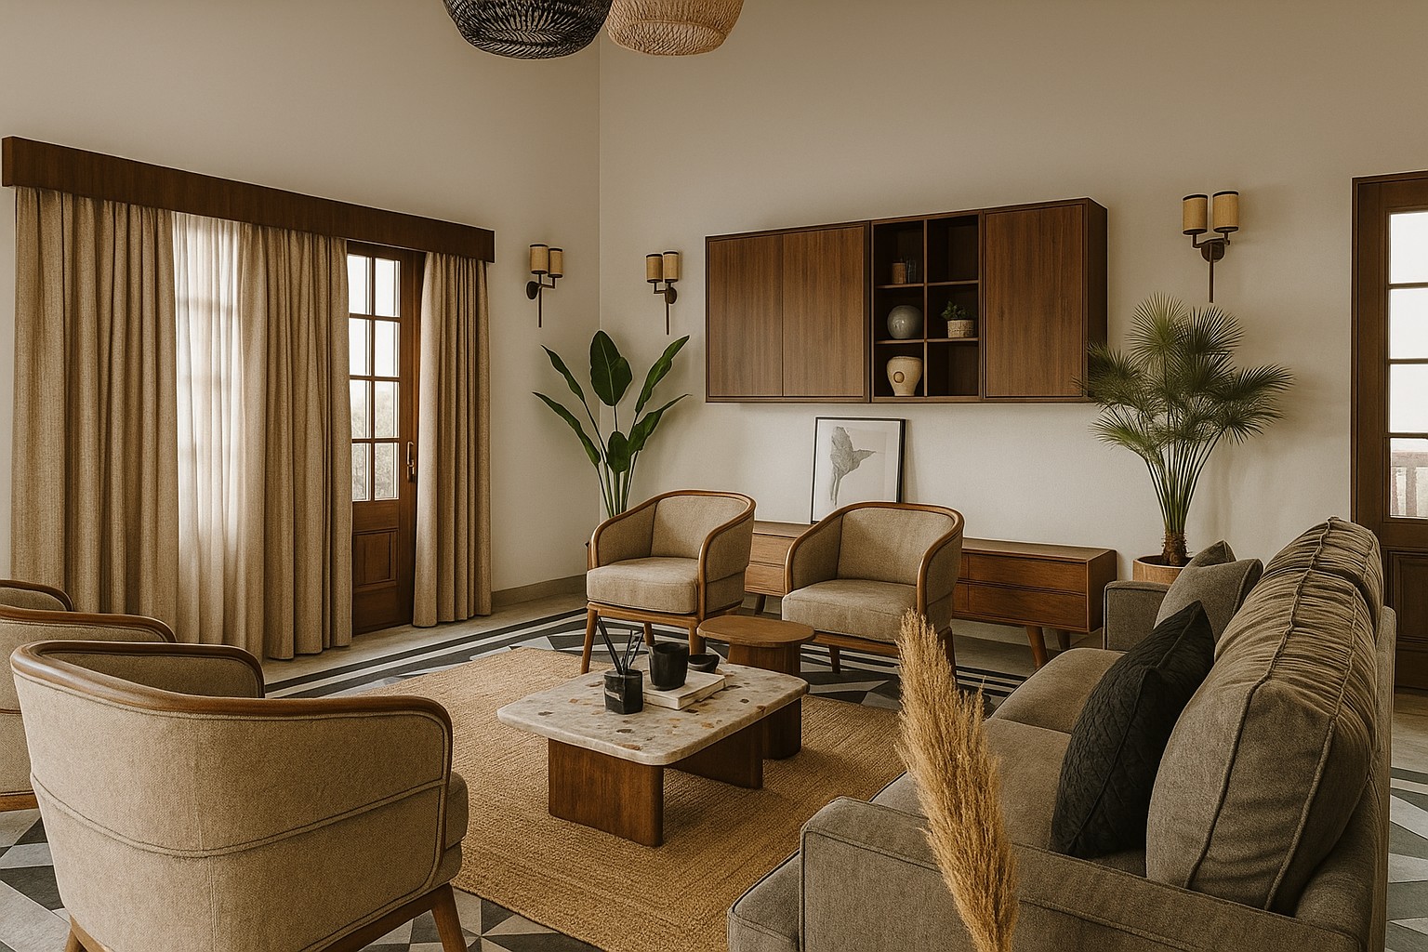
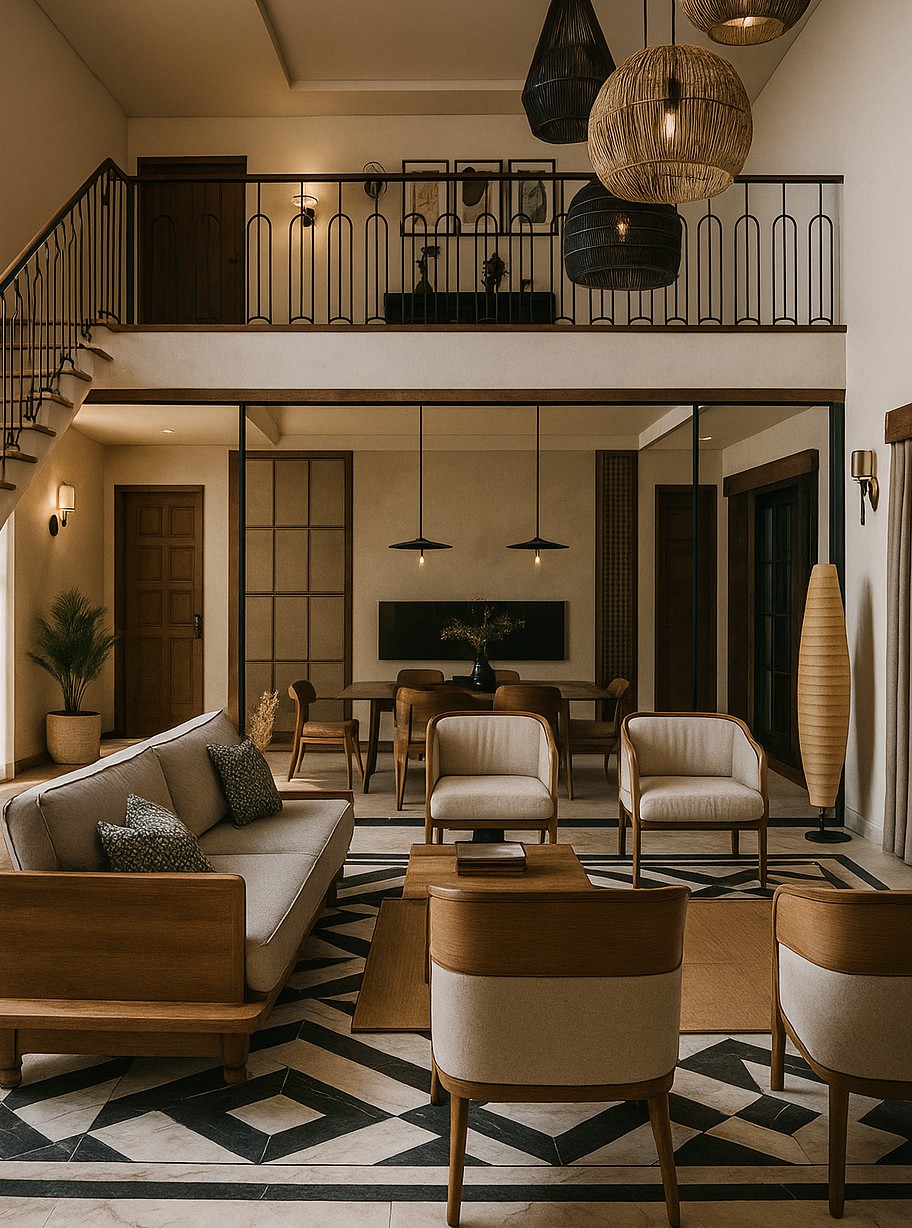
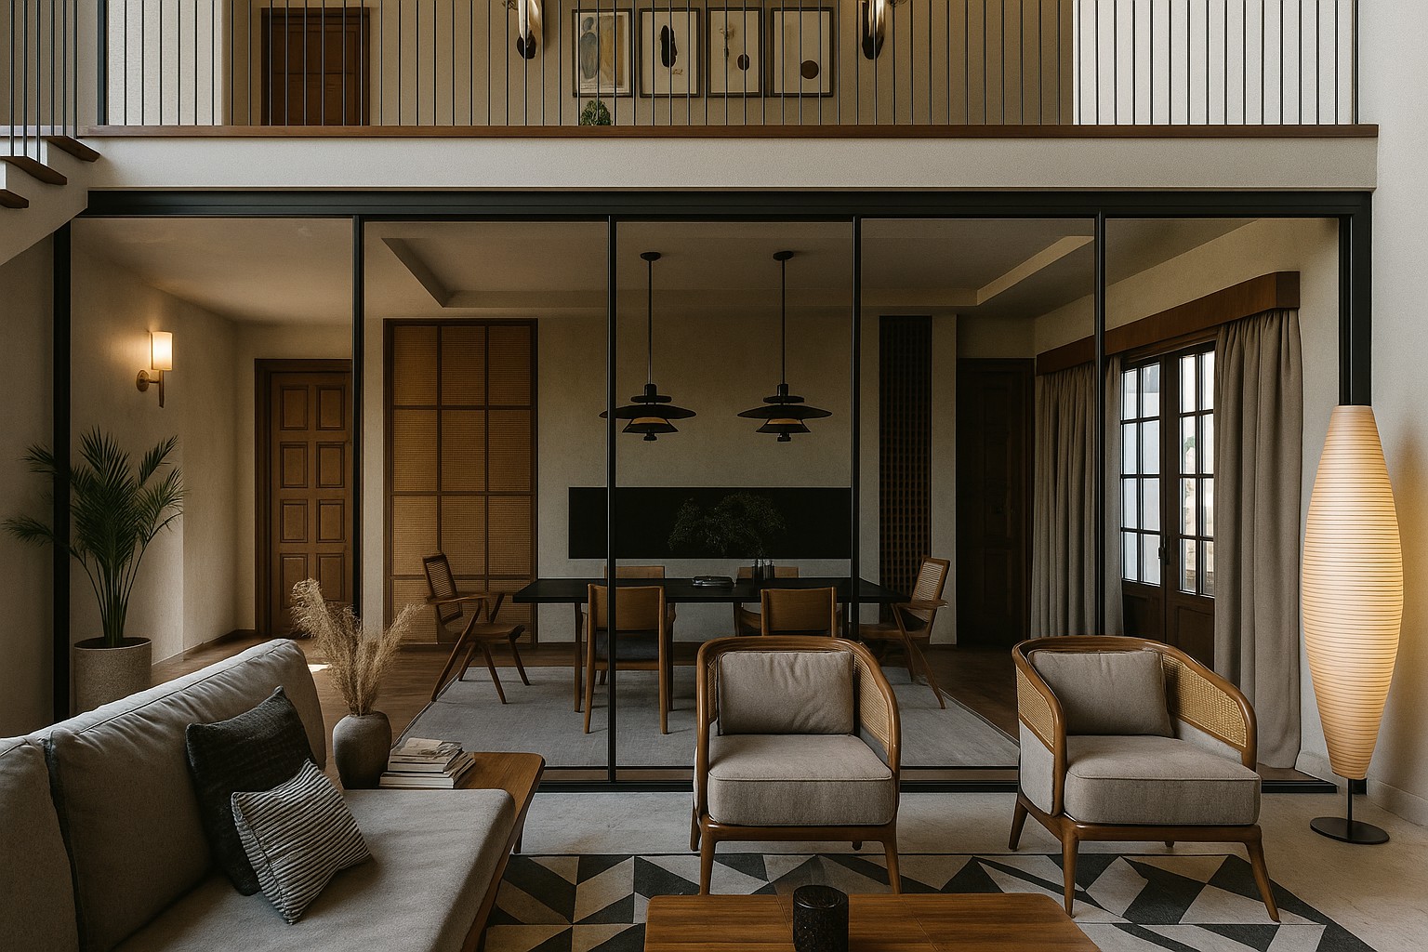
Proposed interior visualisations. Images illustrate design options; individual details vary between views.
A proposed interior for a double-height living space, bringing timber furniture, woven lighting and soft textiles into a warm, layered composition.
Connecting living and dining
A glazed partition connects the living room visually to the dining area. Timber and woven textures recur in the seating, lighting and cabinetry, giving the tall space a more intimate scale.