Make room for your story.
Art, an heirloom or a crafted piece can anchor the room. Modern furniture and quieter surfaces give those pieces space to be seen.

Modern living.
Regional craft.
A sense of belonging.
Concept visualisation created for this style guide. Not a completed EmberArc project.
Indian Contemporary combines present-day planning and clean forms with materials, craft and objects that carry a regional identity. This study takes its cues from Tamil Nadu; it is one interpretation, not a single look for all of India.
The jaali, teak joinery and textiles carry the character. Quieter walls and comfortable modern furniture keep the room open and relaxed.
Six textures carry the character. Use them selectively, with quieter surfaces between them.
Illustrative material references. Final species, finish and product selections are agreed through physical samples.
Choose this direction if you want contemporary comfort with a connection to familiar materials, regional craft and objects you value.
If you prefer almost no pattern or colour, Warm Contemporary or Japandi may be closer to your taste.
Art, an heirloom or a crafted piece can anchor the room. Modern furniture and quieter surfaces give those pieces space to be seen.
A jaali can shape privacy and daylight as well as the elevation. Its openness and placement should be designed for the specific site.
Repeat selected timber tones and stone finishes through the home, then use textiles for accents. A limited palette gives varied pieces a coherent setting.
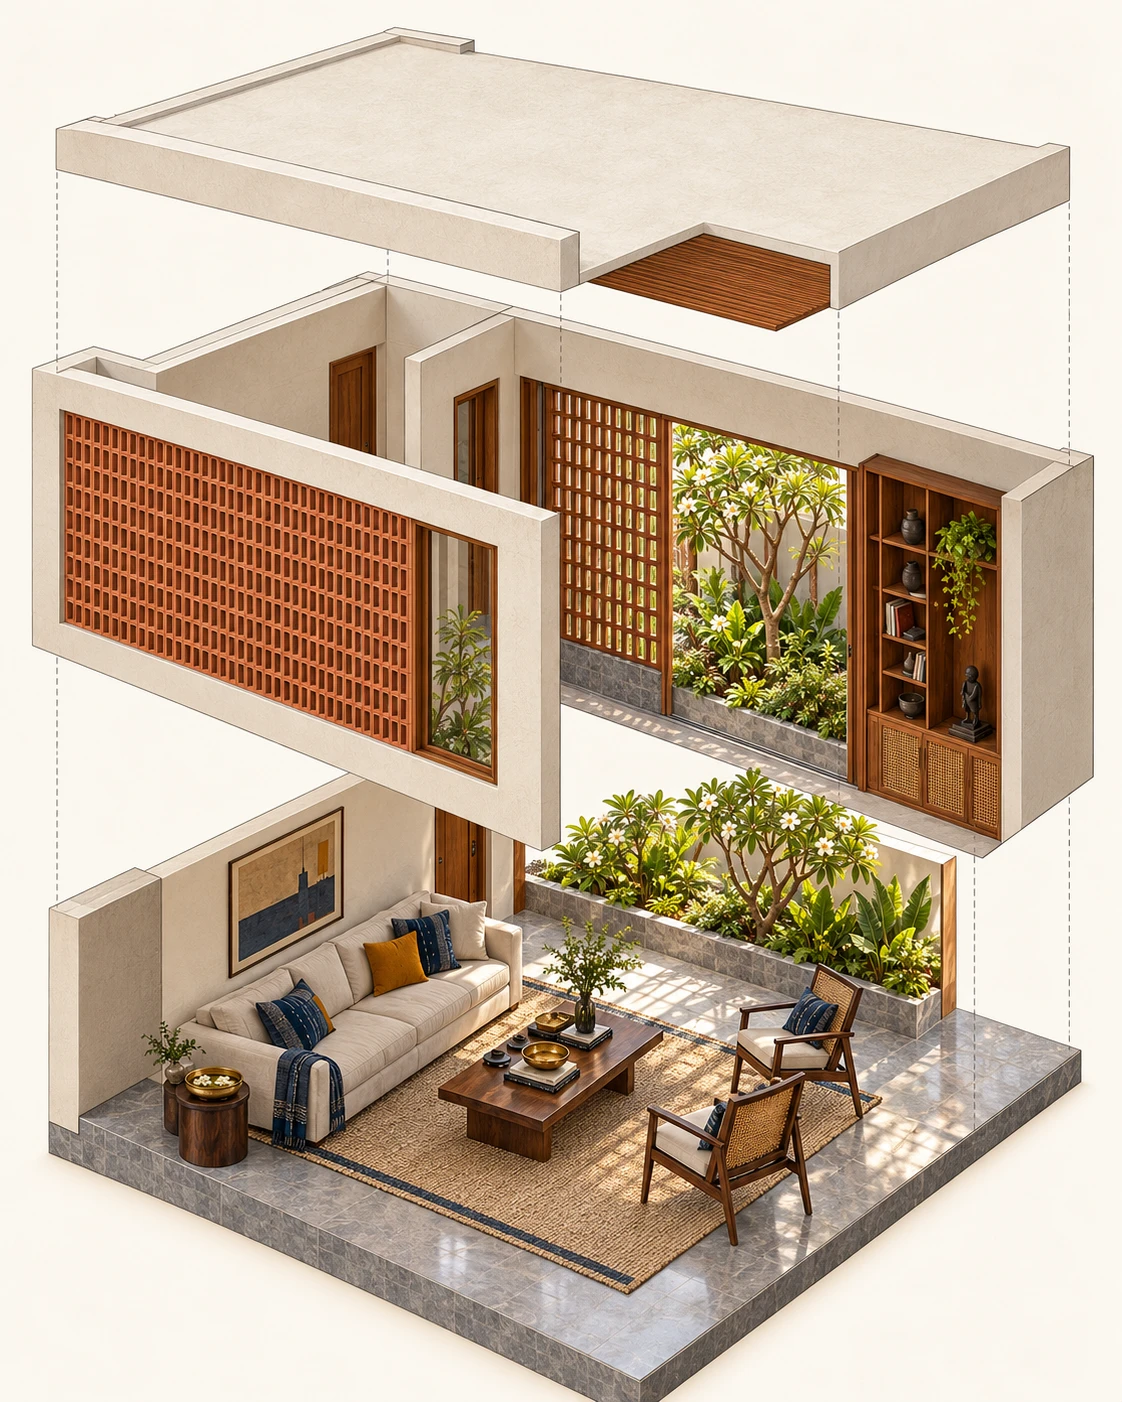
Conceptual material and spatial study, not a measured construction assembly. Selectable annotations; no rotation or zoom.
Choose a few meaningful crafted elements. Not every wall needs a pattern or a feature finish.
We can adapt this palette to your rooms, your site and the way you live.
Explore this direction for my project