Depth around openings.
Recessed doors, arches and niches give plain walls depth. Repeating a few well-proportioned forms is more effective than adding an arch everywhere.

Textured walls. Soft arches.
Warm earth tones.
Life on the terrace.
Concept visualisation created for this style guide. Not a completed EmberArc project.
This Mediterranean-inspired direction combines textured plaster, soft arches, timber and terracotta with simple contemporary rooms. Its character comes from the depth of openings and the relationship between indoor spaces and shaded terraces.
The palette stays warm and earthy. Pale stone and linen balance the richer timber and clay tones, while a few dark metal details give definition. It can be adapted to an Indian site without copying a coastal villa.
Mineral surfaces and woven fabrics soften the darker timber and metal.
Illustrative samples. Final stone, plaster, tile and timber finishes are selected with physical samples and local maintenance needs in mind.
This direction suits you if you enjoy warm materials, softer forms and the idea of living around a terrace or garden.
In an apartment, the palette and selected arched openings can carry the idea. On a house, shading, roof drainage and the orientation of terraces should shape how it is adapted to the site.
Recessed doors, arches and niches give plain walls depth. Repeating a few well-proportioned forms is more effective than adding an arch everywhere.
A terrace or pergola extends everyday living outside. The concept shows filtered sun; a weatherproof cover and drainage can be integrated where the brief requires all-weather use.
Plaster, clay, stone and timber make texture part of the composition. Linen and woven chairs keep the rooms relaxed, while dark iron supplies a restrained contrast.
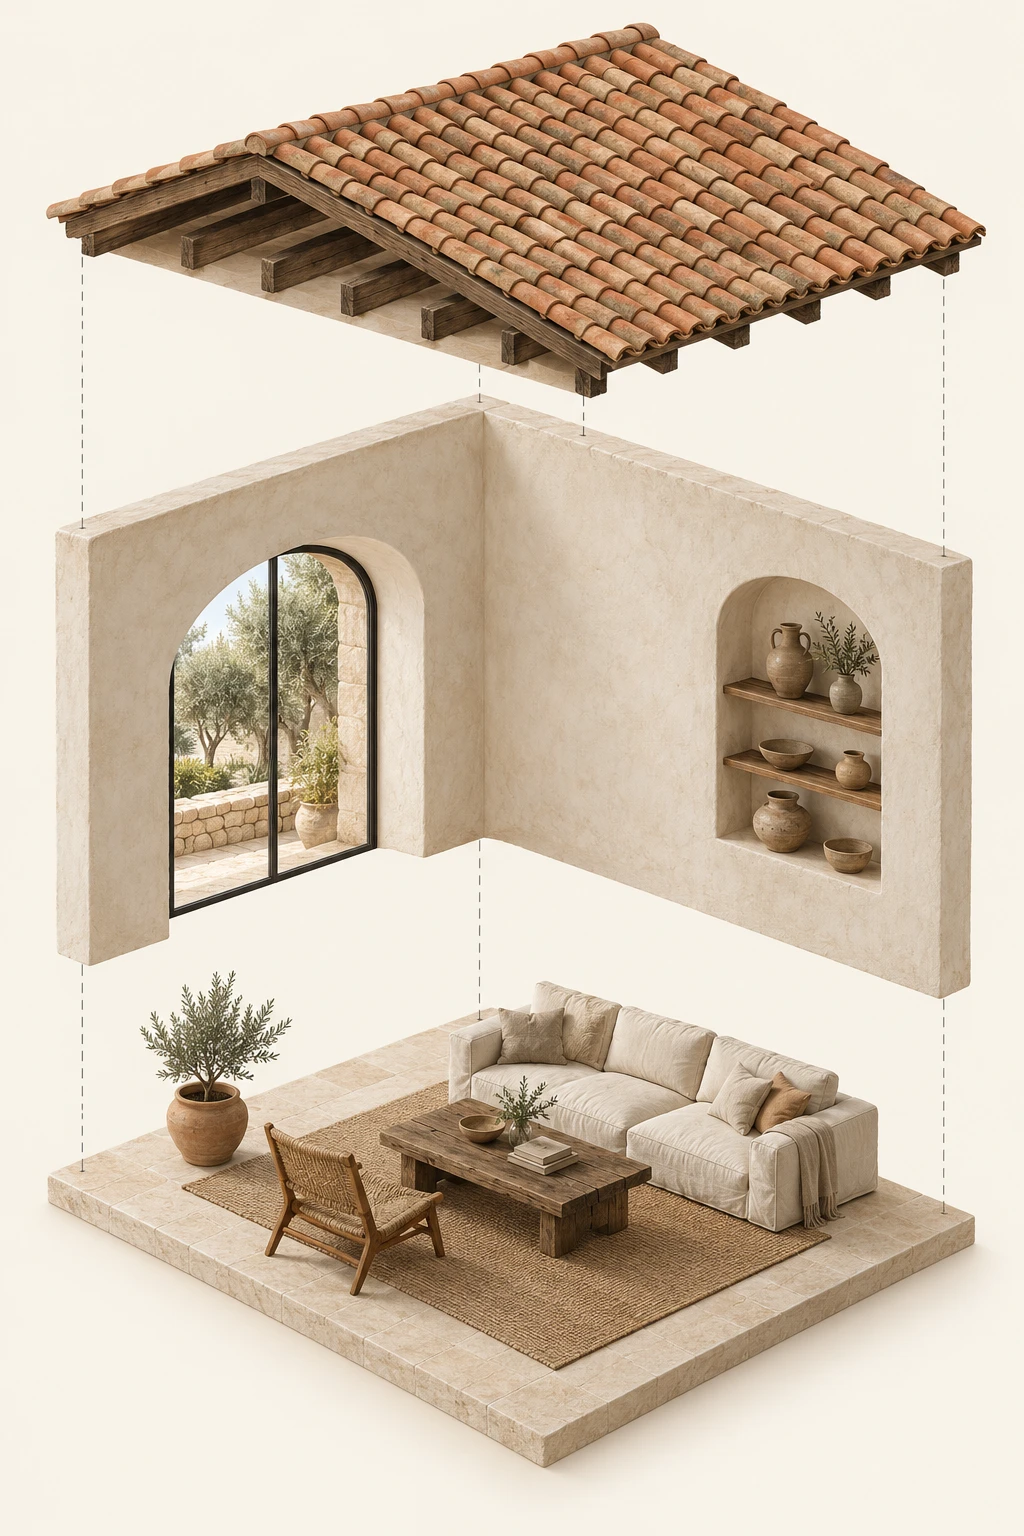
Conceptual material and spatial study, not a measured construction assembly.
Good proportions and believable materials carry the character.
We can adapt this palette to your rooms, your site and the way you live.
Explore this direction for my project